Save
Ask
Tour
Hide
Share
$1,888,880
New Listing

48 Griggsden Avenue
Toronto W09, ON M9P 3A4

For Sale|Single Family Residence|Active
5
Beds
5
Total Baths
County:
Toronto
Call Now: 613-813-9420
Is this the listing for you? We can help make it yours.
613-813-9420
Upcoming Open Houses
Sat, Oct 24, 2:00 PM - 4:00 PM
Sun, Oct 25, 2:00 PM - 4:00 PM
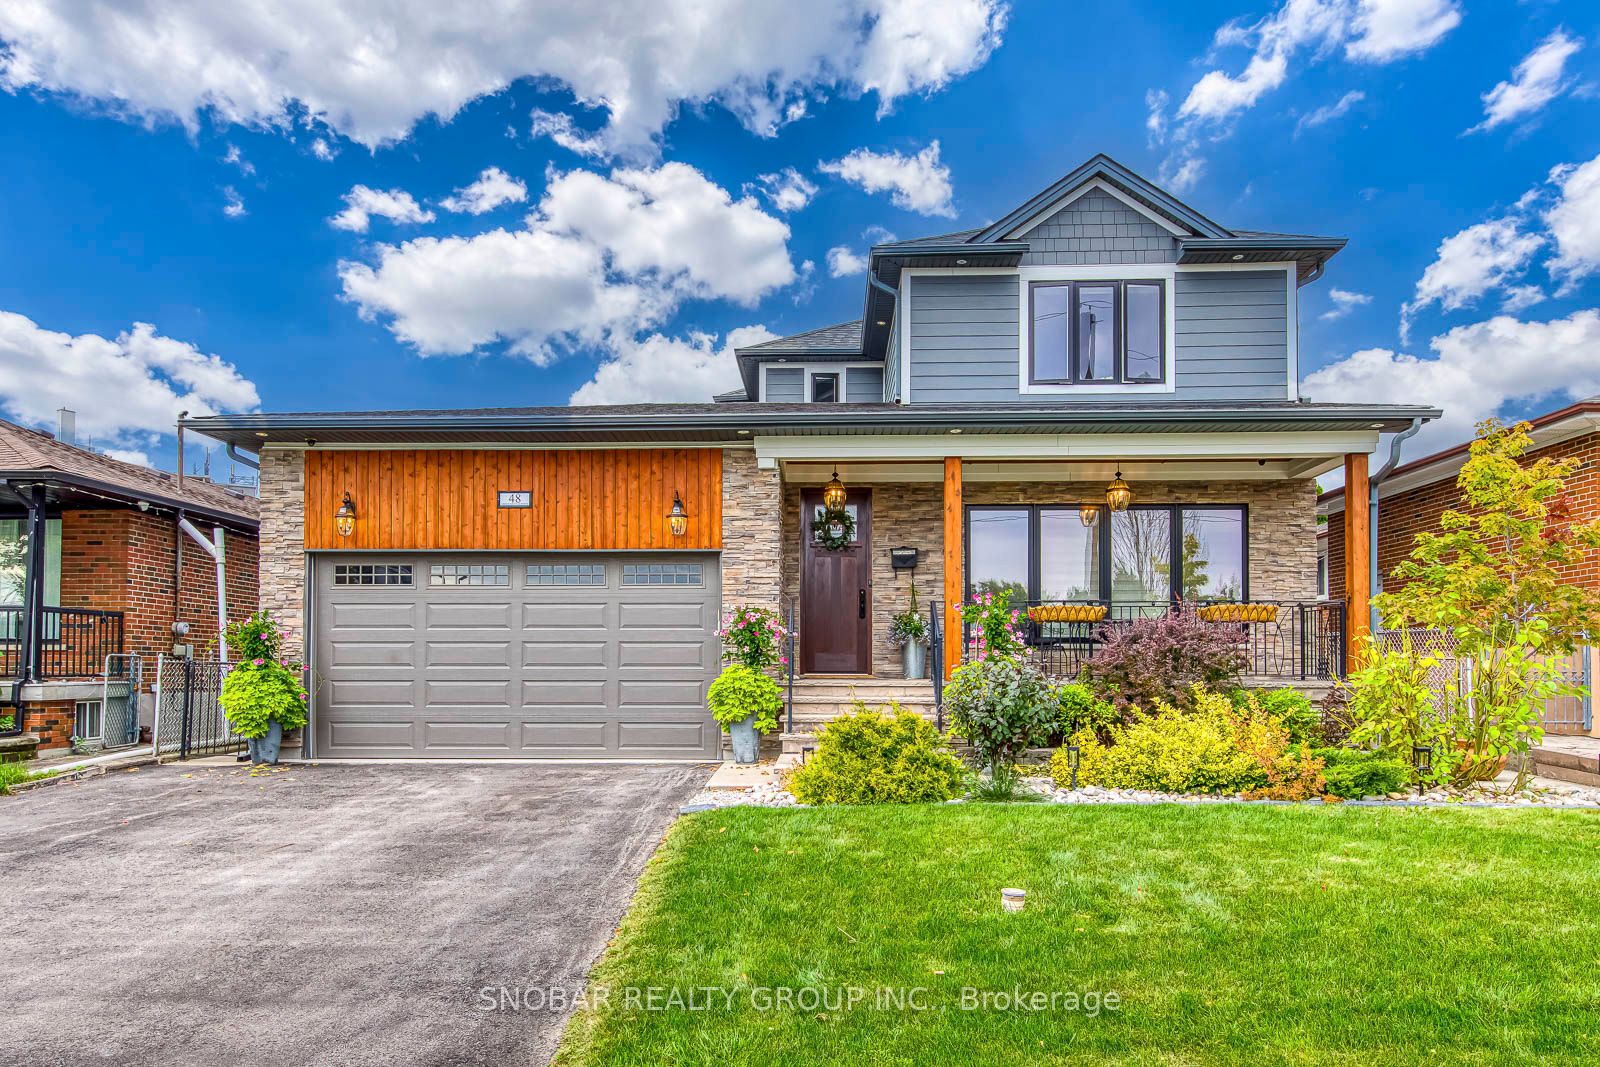
48 Griggsden Avenue48 Griggsden Avenue48 Griggsden Avenue48 Griggsden Avenue
Save
Ask
Tour
Hide
Share

Mortgage Calculator

Monthly Payment (Est.)

Enter an interest rate to see your estimated monthly payment.
Calculator powered by Showcase IDX, a Constellation1 Company. Copyright ©2026 Information is deemed reliable but not guaranteed.

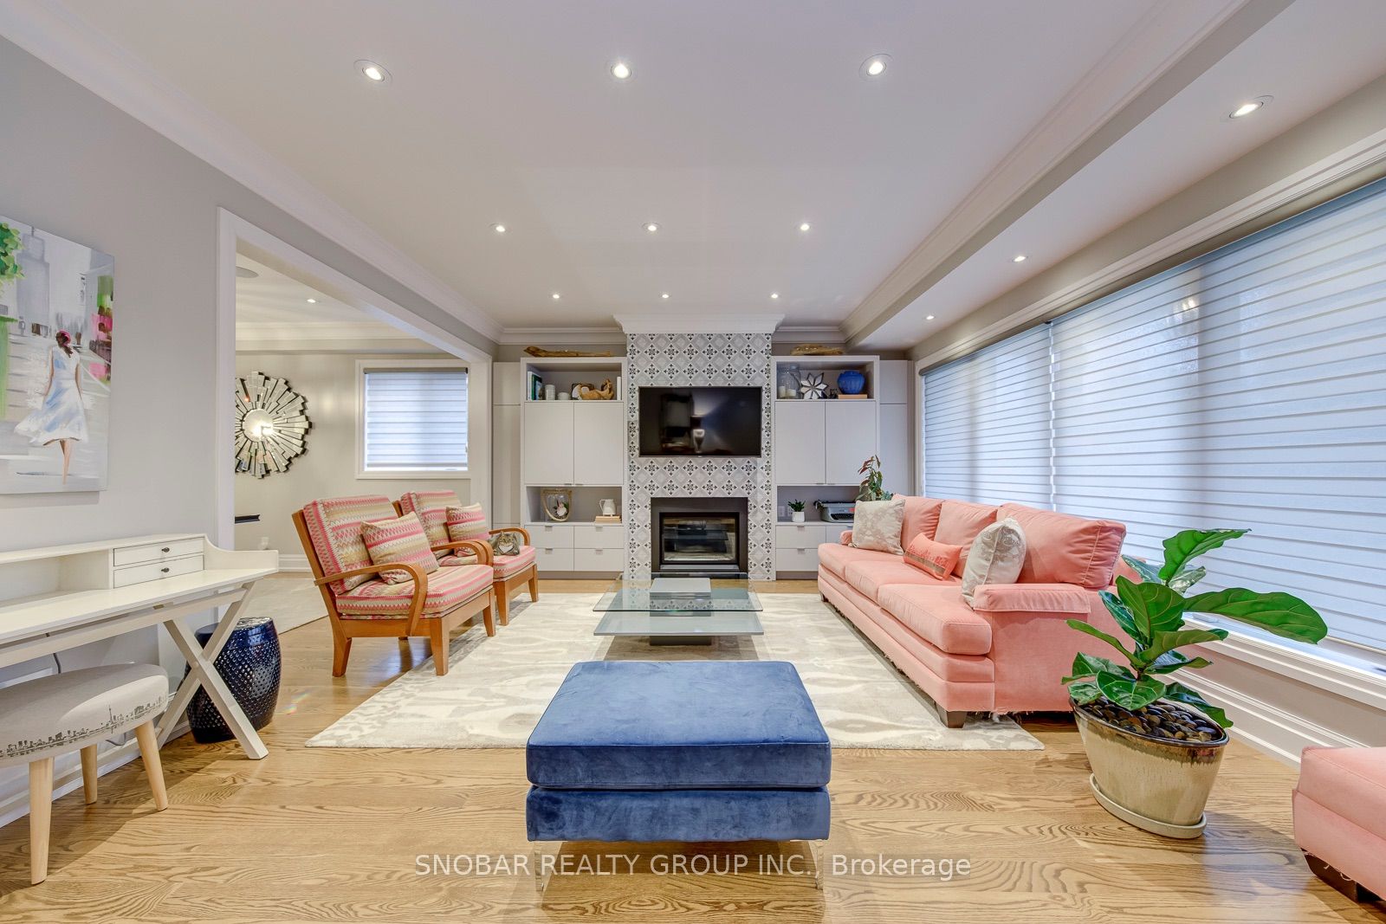
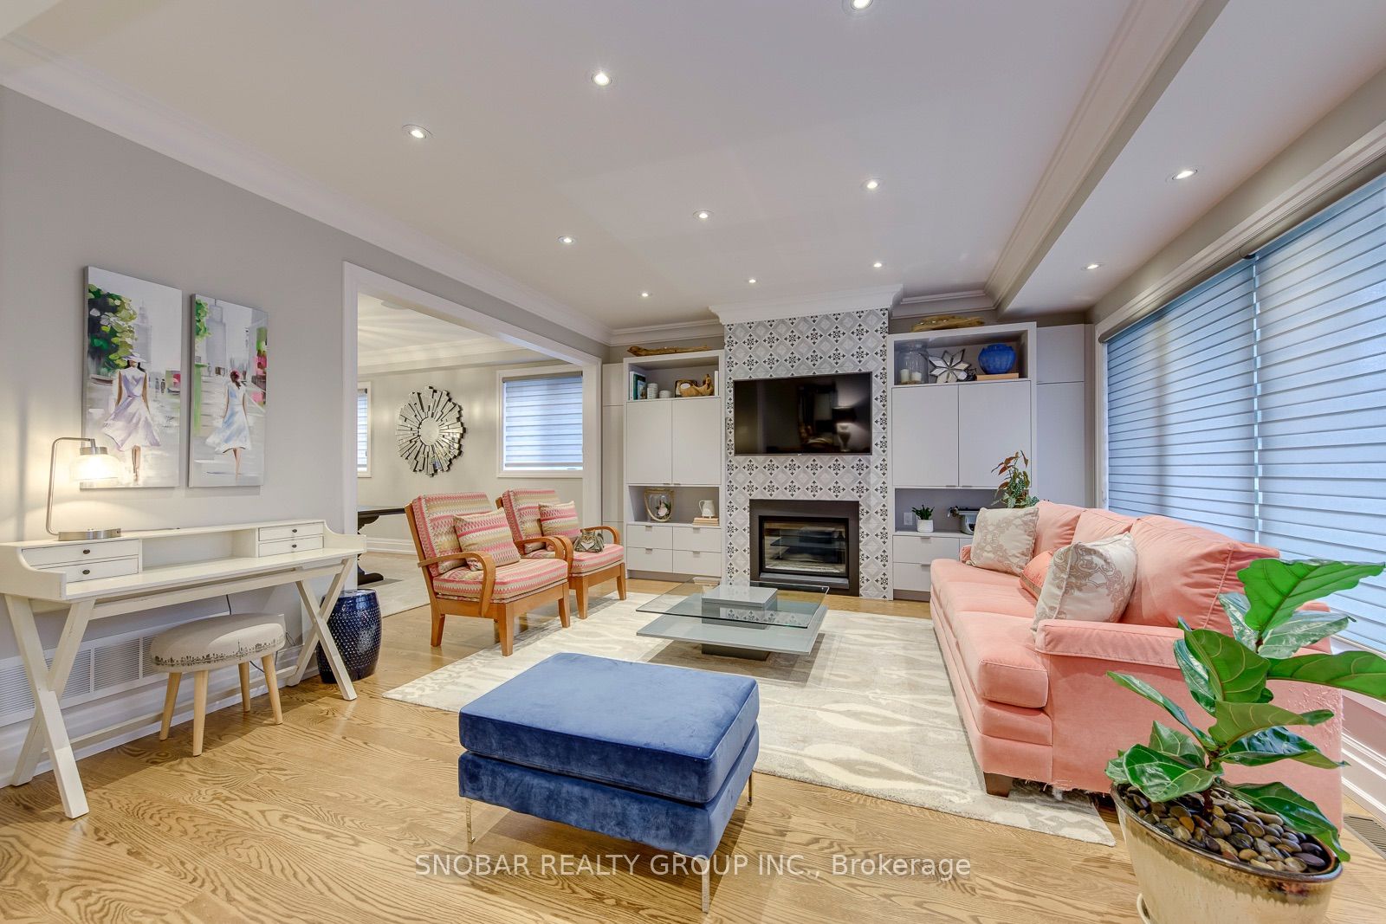
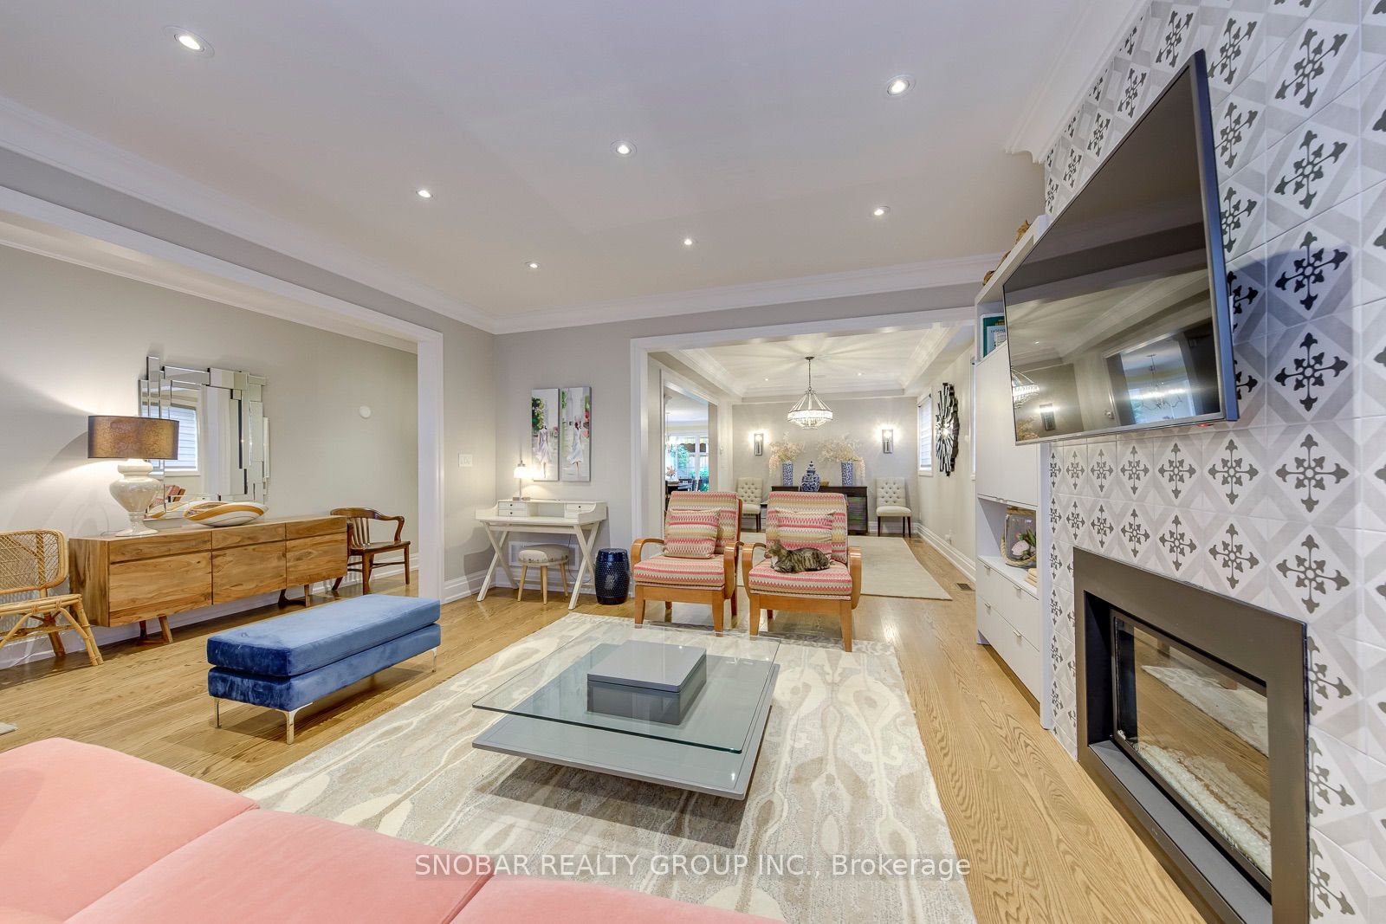
Welcome to 48 Griggsden Avenue, a custom-designed and built residence in the coveted All Saints School District. Offering 3 + 2 bedrooms, 5 bathrooms, and thoughtfully designed living spaces, this distinctive home combines timeless design with exceptional functionality. This stunning residence showcases exceptional craftsmanship and meticulous attention to detail throughout, offering refined living in a prime location. The main level features an impressive entertainment-sized chef's kitchen with high-end finishes, seamlessly open to a spacious great room - ideal for both everyday living and hosting. Upstairs, retreat to a glamorous primary suite complete with a spa-inspired ensuite and ample closet space, alongside generously sized bedrooms designed for comfort and functionality. The finished lower level offers exceptional flexibility with a fully self-contained in-law suite featuring 2 bedrooms, 1.5 bathrooms, separate laundry, and independent living space & kitchen- ideal for multigenerational living, extended family, or even potential to rent. Set on a quiet, family-friendly street close to parks, schools, shopping and transit, with convenient access to Royal York Road, Eglinton Avenue West, the 401/427, Pearson Airport and downtown Toronto.

Save
Ask
Tour
Hide
Share
Listing Snapshot
Price 
$1,888,880
Days On Site 
0 Days
Bedrooms 
5
Inside Area (SqFt) 
N/A
Total Baths 
5
Full Baths 
N/A
Partial Baths 
N/A
Lot Size 
N/A
Year Built 
N/A
MLS® Number 
W14100104
Status 
Active
Property Tax 
$8,566
Maintenance Fees 
N/A
Sq Ft Source 
N/A
Friends & Family
Recent Activity
an hour agoListing first seen on site
an hour agoListing updated with changes from the MLS®
General Features
Attached Garage 
Yes
Cross Street 
Royal York / Eglinton
Direction Faces 
East
Garage 
Yes
Land Lease 
No
Number Of Stories 
2
Parking 
PrivateAttached
Parking Spaces 
6
Property Sub Type 
Single Family Residence
Style 
2-Storey
Water Source 
Public
Interior Features
Basement 
Finished
Cooling 
Central Air
Fireplace 
Yes
Heating 
Natural GasForced Air
Interior 
Other
Main Level Bedrooms 
2
Bedroom 2 
Dimensions - 3.35 x 3.65Level - Second
Bedroom 3 
Dimensions - 4.11 x 3.32Level - Second
Bedroom 4 
Dimensions - 3.35 x 3.04Level - Basement
Bedroom 5 
Dimensions - 3.65 x 5.18Level - Basement
Breakfast 
Dimensions - 5.3 x 3.29Level - MainFeatures - Open Floorplan
Dining Room 
Dimensions - 5.74 x 3.63Level - Main
Kitchen 
Dimensions - 5.27 x 3.65Level - MainFeatures - Kitchen Island, Granite Counters
Laundry 
Dimensions - 1.85 x 2.89Level - Main
Living Room 
Dimensions - 4.02 x 4.74Level - Main
Master Bedroom 
Dimensions - 4.81 x 3.74Level - SecondFeatures - Walk-In Closet(s)
Recreation 
Dimensions - 7.52 x 6.4Level - Basement
Save
Ask
Tour
Hide
Share
Exterior Features
Construction Details 
StoneOther
Pool Features 
None
Roof 
Asphalt
Community Features
MLS® Area 
Toronto W09
Listing courtesy of SNOBAR REALTY GROUP INC.

Listing information is provided by Participants of the Toronto Real Estate Board. VOW information is provided exclusively for personal, non-commercial use, and may not be used for any purpose other than to identify prospective properties consumers may be interested in purchasing. Information is deemed reliable but not guaranteed. Copyright 2026, Toronto Real Estate Board
Last checked 2026-10-20 10:56 PM UTC

Neighborhood & Commute
Source: Walkscore
Save
Ask
Tour
Hide
Share